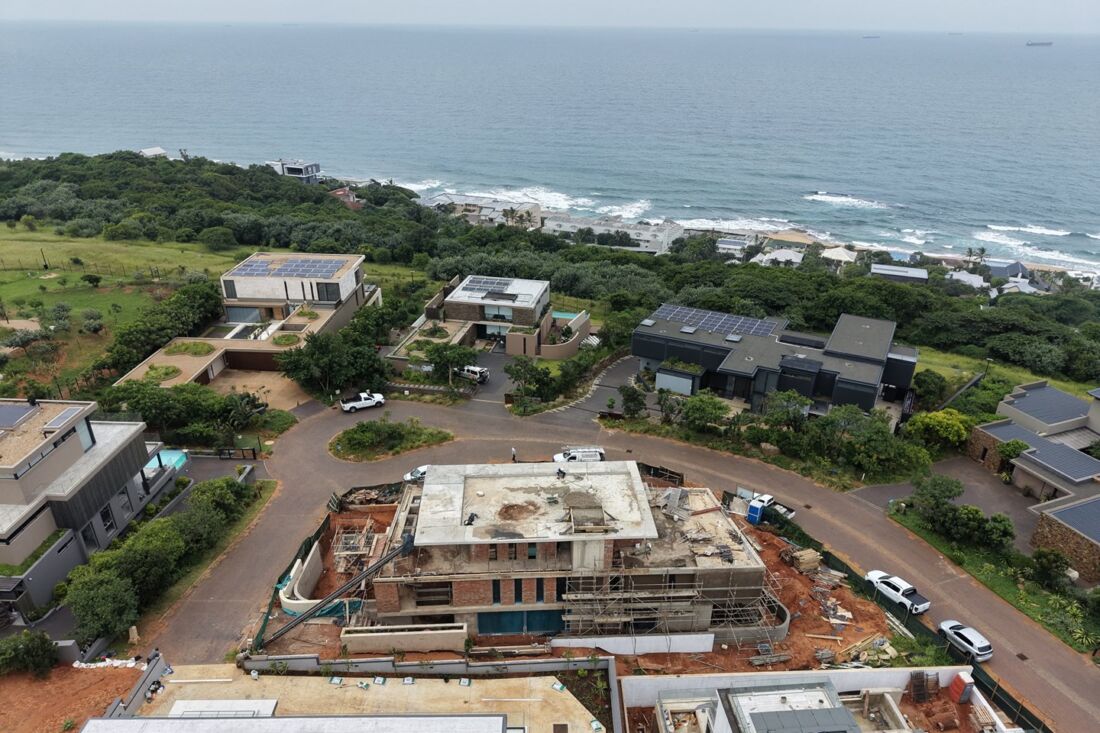
5 Bedroom House, for sale in Sibiya Coastal Precint - Durban
R60,000,000
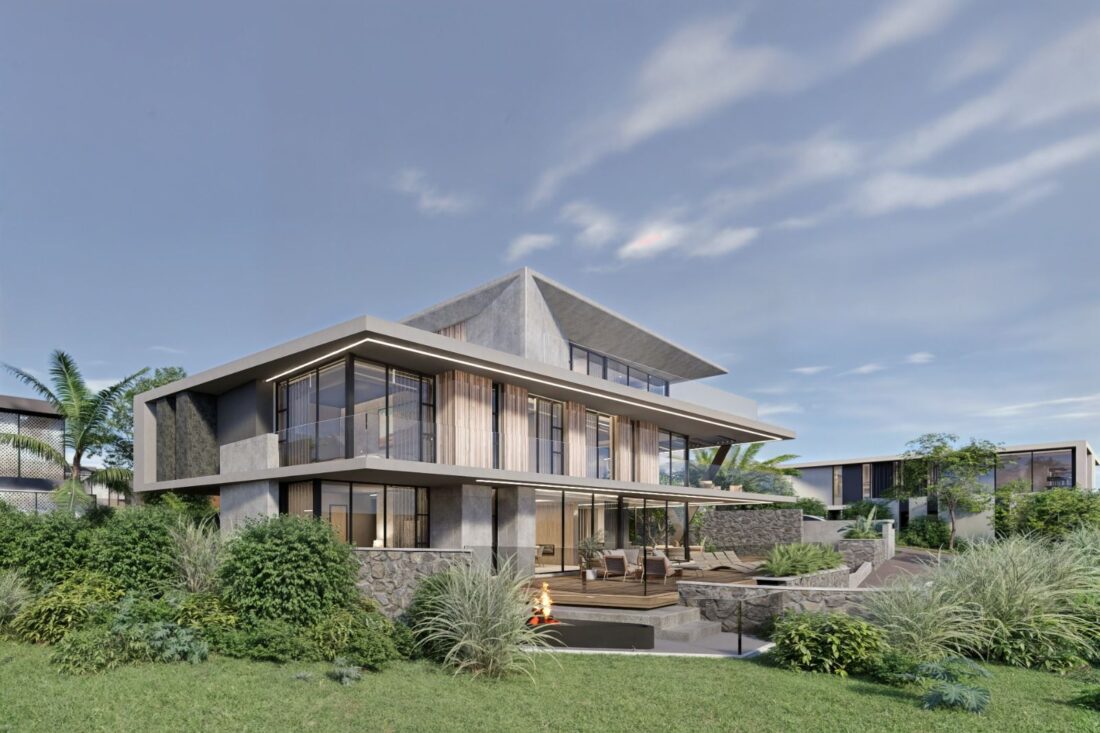
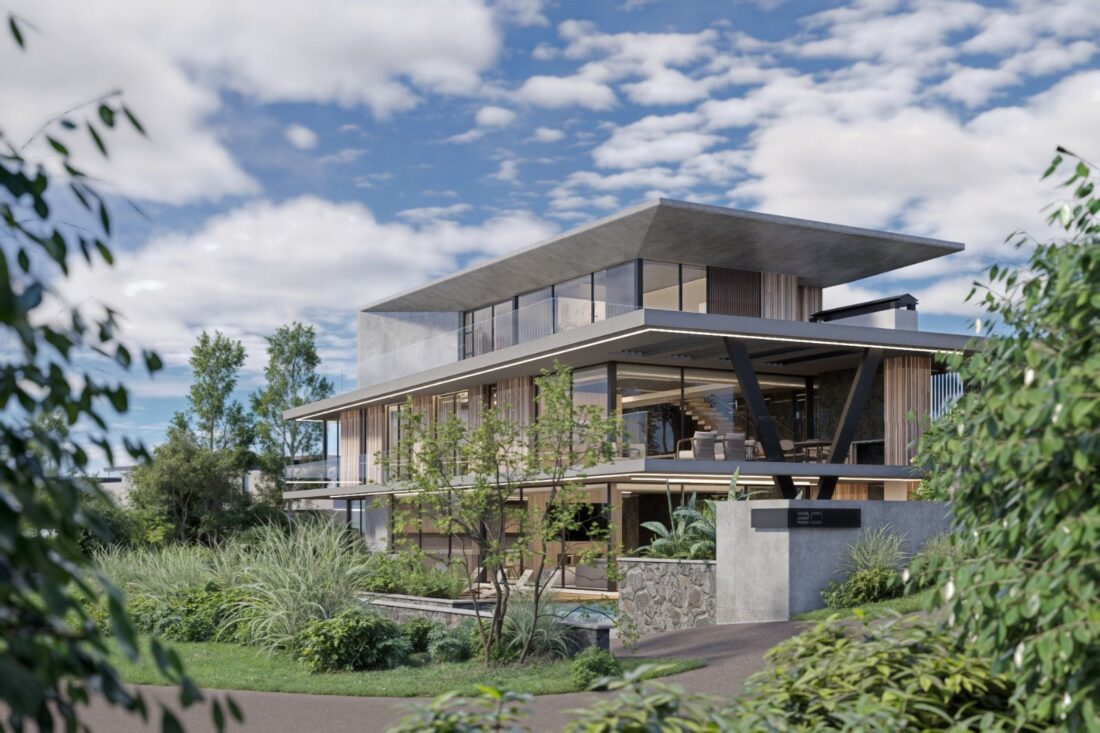
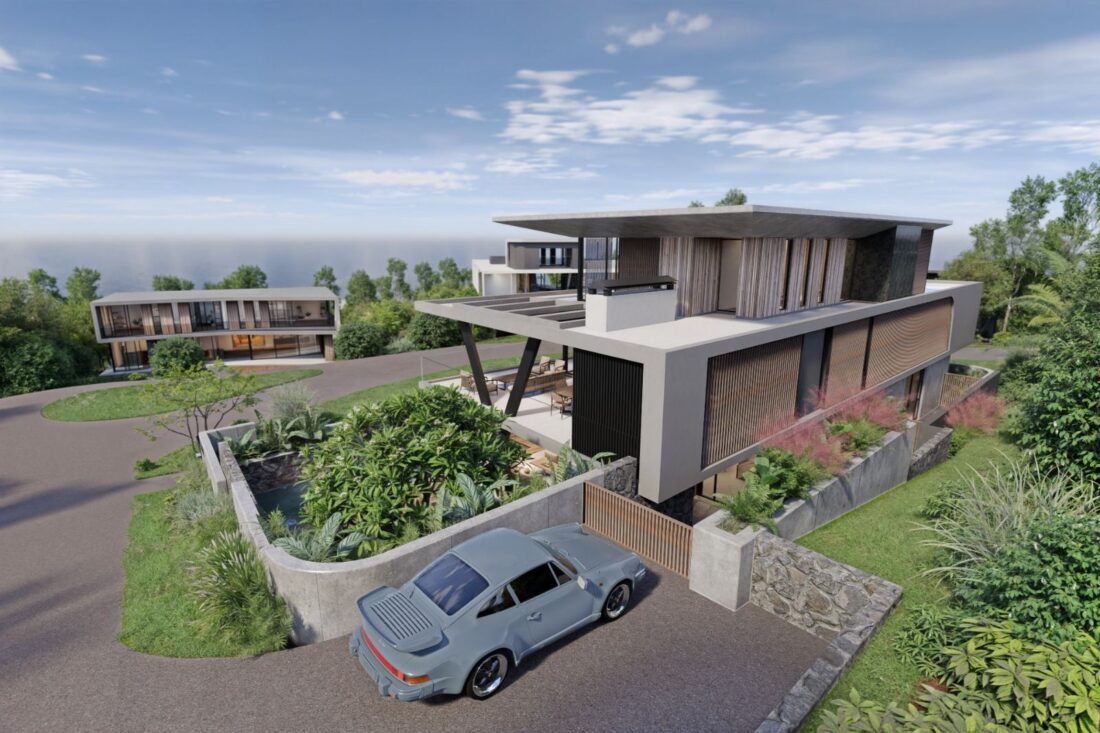
An exceptional opportunity to acquire one of the most significant new homes on Durban’s North Coast, a brand-new architectural residence in The Signature, the most exclusive enclave of the master-planned Sibaya Coastal Precinct. This is a home that justifies its standing at every level: rare sea-facing land, uncompromising architecture, and a depth of engineering behind the walls that few residences in the country can match.
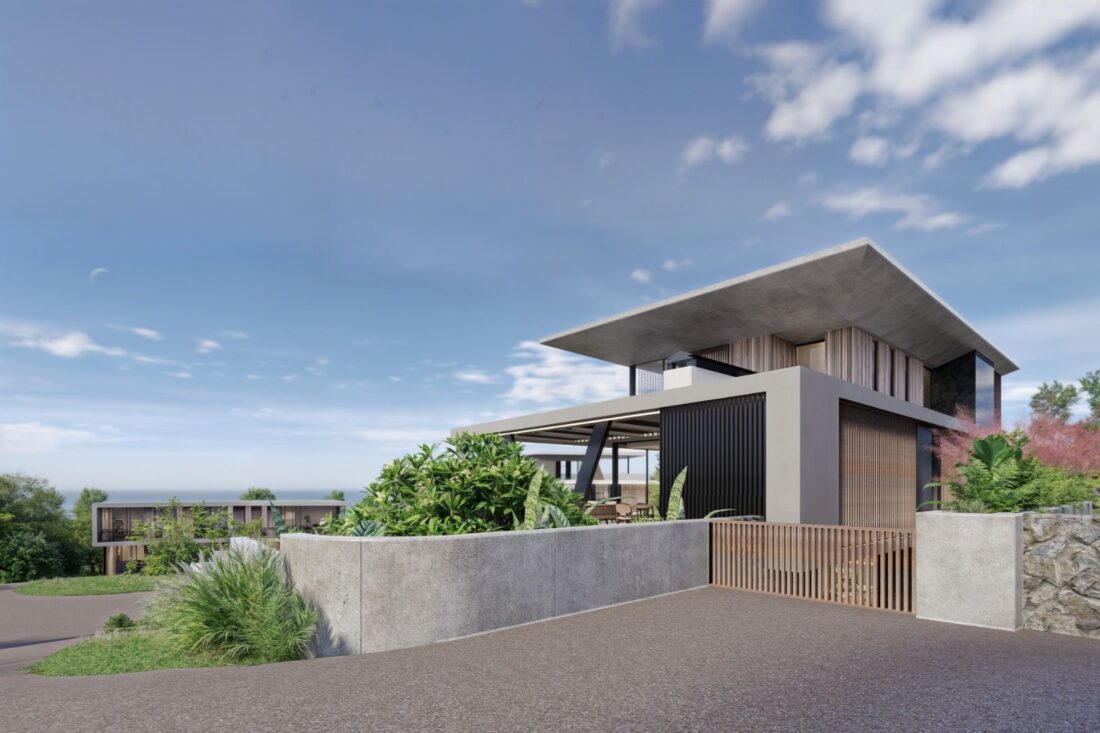
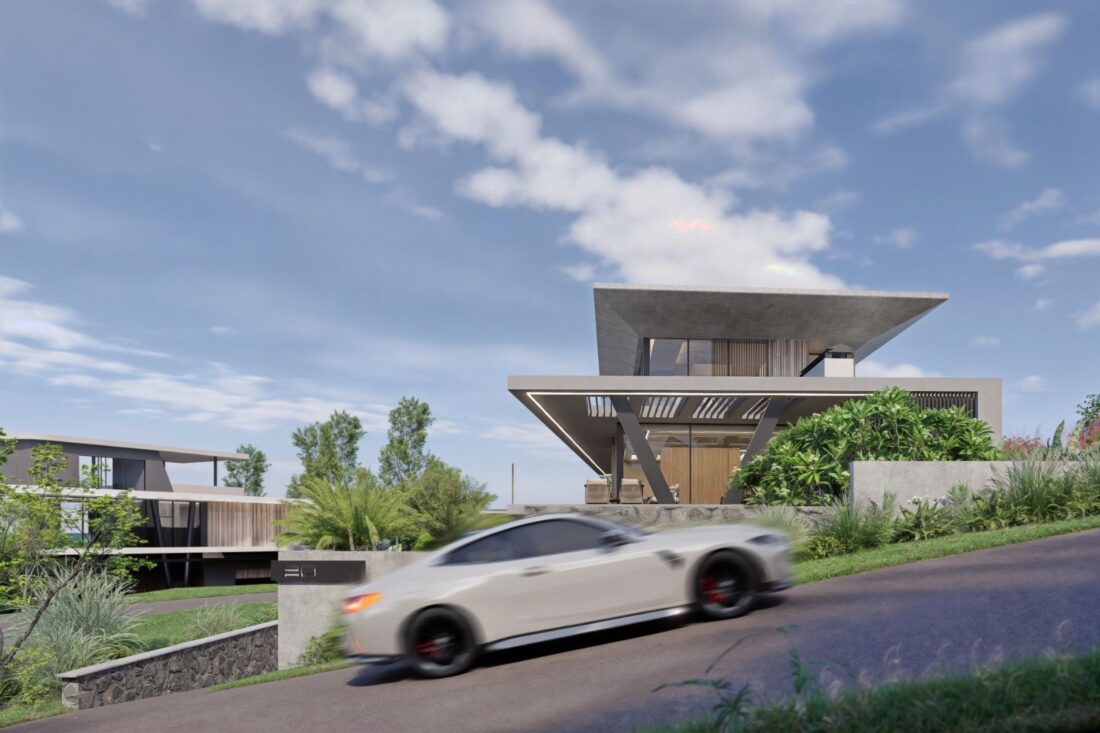
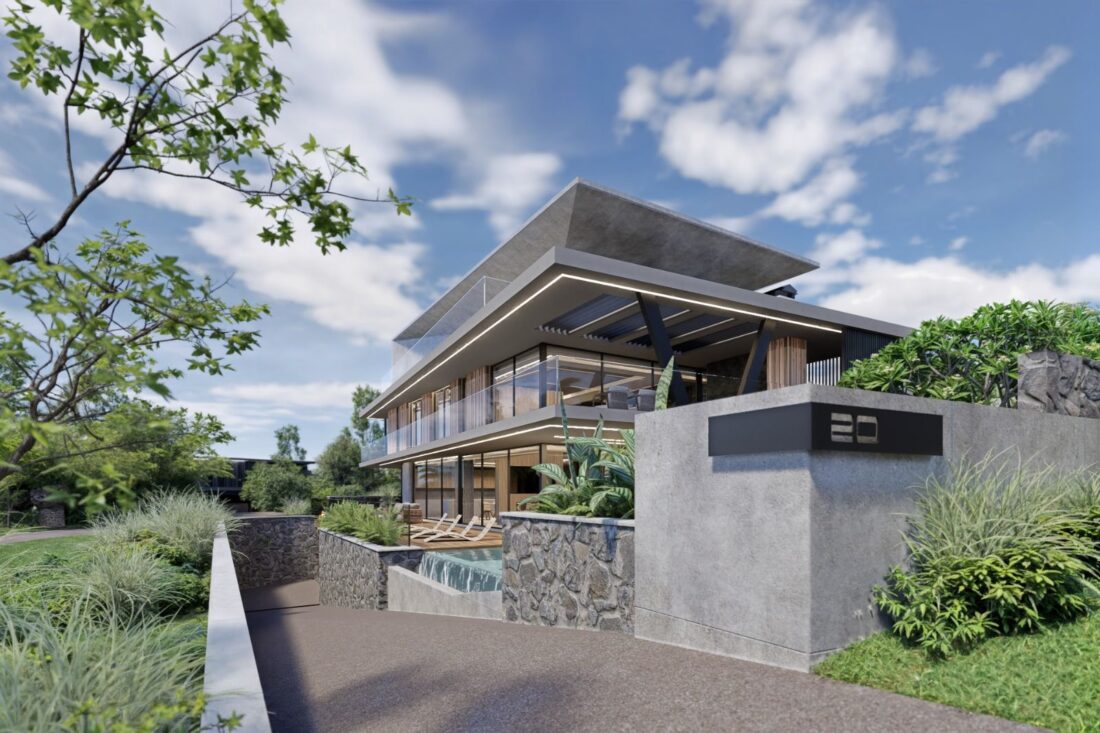
Designed by architect Micah Alistair-John Strydom around clean lines, soaring double-volume space and an effortless flow between interior and outdoors, the five-bedroom residence sits moments from protected forest, beach and the Indian Ocean. Scheduled for completion at the end of July 2026, every element has been specified without compromise, from the off-shutter concrete, natural stone, timber and marble finishes to the automation, security and water independence engineered into its foundations. This is not simply a large home. It is a fully realised, future-proofed estate residence, and the specification is where its value becomes undeniable.
Property Highlights
- Landmark new-build in The Signature, Sibaya’s most exclusive and secure precinct
- 5 spacious en-suite bedrooms across four levels, served by a private internal lift
- Private main suite occupying its own floor, with dressing room, en-suite and covered balcony
- More than 1,100 m² of living and entertaining space on a 1,225 m² sea-facing stand
- Grand open-plan lounge, dining and designer kitchen with separate scullery
- Private home cinema, wine cellar and a 47 m² bar and games lounge
- Rooftop entertainment area, covered patio and sun deck
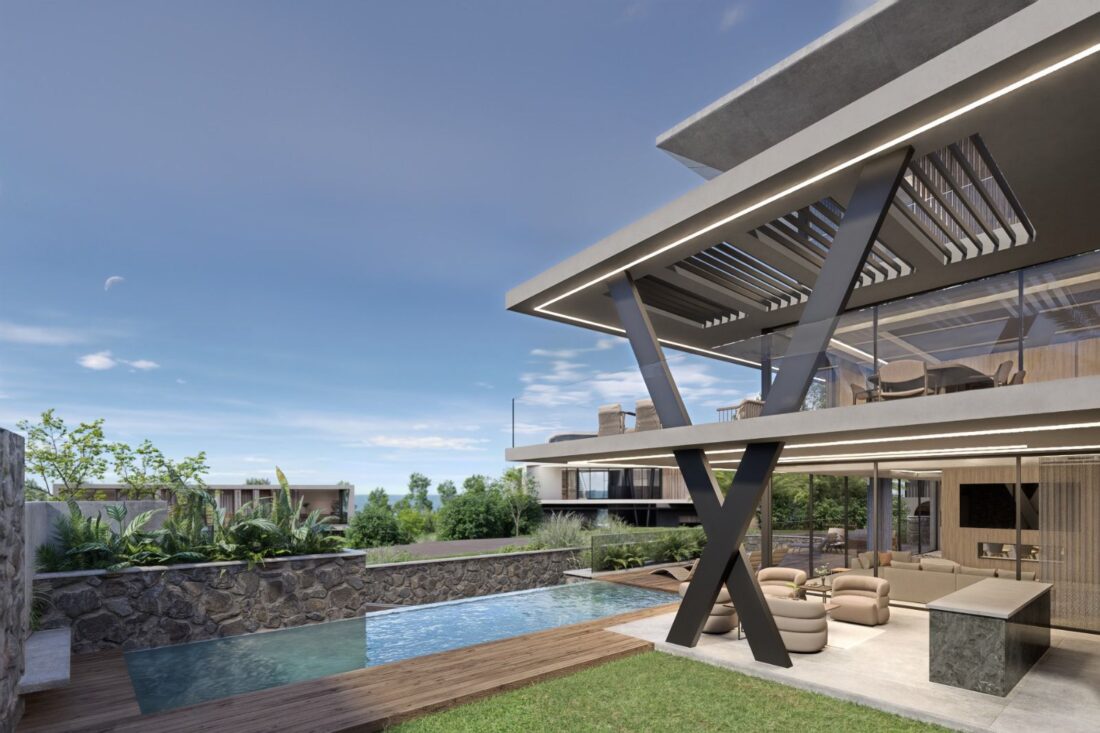
- Rimflow pool, jacuzzi, landscaped courtyard, fire pit and built-in braai
- Fully integrated Control4 smart-home automation throughout
- Comprehensive CCTV, access control and alarm integration
- Borehole and rainwater harvesting with multi-stage filtration for full water independence
- Solar water heating, gas back-up and automated irrigation
- Off-shutter concrete, natural stone, timber and marble finishes throughout
- Multiple garaging plus guest and visitor parking
- Completion scheduled for end July 2026
- Priced at R60 million, including VAT
A Residence Built for Grand-Scale Living
Arranged over four levels and connected by a private lift, the home unfolds from a striking double-volume entrance. Expansive open-plan living, dining and kitchen areas open through banks of sliding glass onto a covered patio and sun deck, drawing the ocean light deep inside, while a separate scullery, gas cooking and a ground-floor guest suite add everyday practicality. Throughout, a restrained palette of off-shutter concrete, natural stone cladding, timber screens and marble-look surfaces gives the interior the calm, gallery-like quality of a true architect’s home.
Entertaining has been considered on a scale that sets this residence apart. A generous bar and games lounge, a private cinema and a wine cellar sit alongside a rooftop entertainment zone with panoramic outlook. Outdoors, a rimflow pool, jacuzzi, landscaped courtyard, water feature and fire pit create a sequence of connected spaces for gathering, all wired for multi-zone audio and video so the atmosphere follows you from the lounge to the sun deck to the fire pit. The private main suite crowns the home on its own level, with walk-in dressing room, luxurious en-suite, covered balcony and a walk-on glass skylight that pours light into the heart of the house.
Where the Real Value Lives: Intelligence, Security and Self-Sufficiency
What truly distinguishes this residence is the level of technology and resilience engineered into it from the ground up. A fully integrated Control4 system, run from a dedicated server room with power conditioning, centralises lighting, climate, audio, video, security and access from in-wall touchscreens, handheld remotes or a phone anywhere in the world. High-speed Wi-Fi blankets the property and multi-room audio and video reach every principal space, indoors and out.
Security is layered and comprehensive, with a full CCTV network, video doorbell, access control and an integrated alarm with motion-activated lighting. And in a home of this ambition, water independence is not an afterthought: a borehole and rainwater harvesting system feeds a 45,000-litre holding tank and a multi-stage filtration plant that delivers clean, filtered water throughout the house. Combined with solar water heating, gas back-up and automated irrigation running off harvested water, this is a residence built to run comfortably and sustainably, largely off-grid for water, for decades to come.
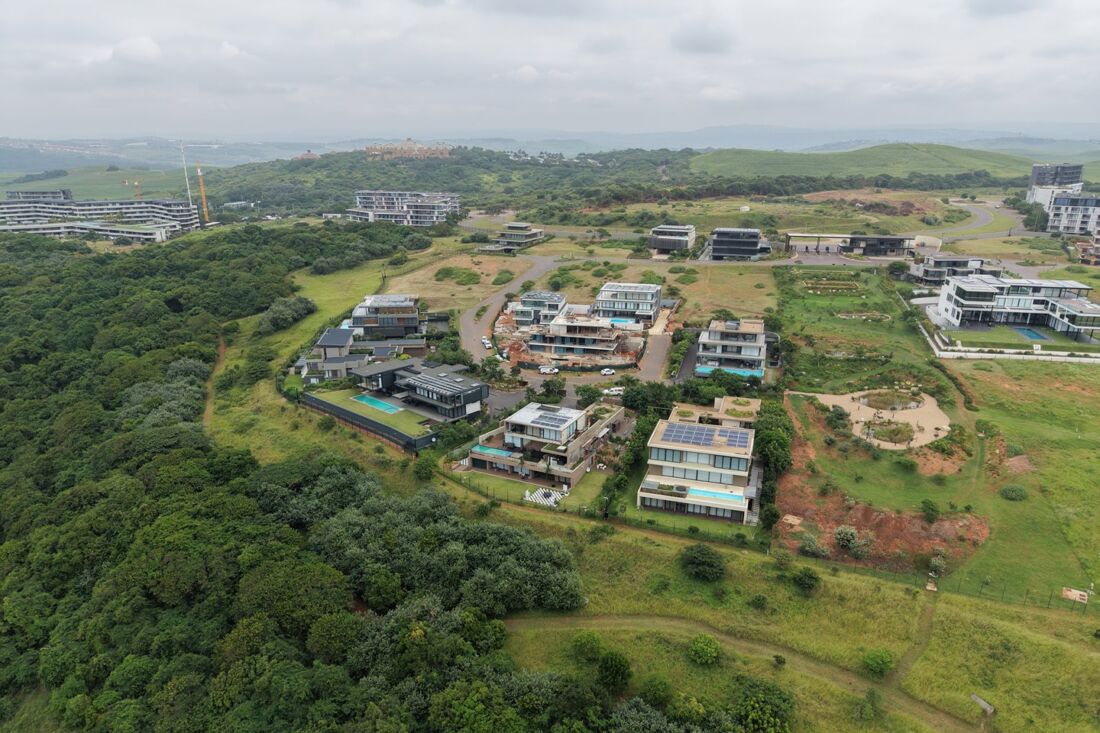
Signature sits at the heart of a 1,000-hectare precinct where more than half the land is preserved as protected coastal forest, offering layered round-the-clock estate security, a natural low-density setting and swift access to King Shaka International Airport, premier schools, major retail centres and the uMhlanga business district. Homes of this calibre, in this precinct, are exceptionally rare. This is a residence that rewards close inspection, and its scale, specification and engineering are what place it firmly in the R60 million class.
Open House 15 July
Contact Us Now To Arrange A Private Viewing or For More Information