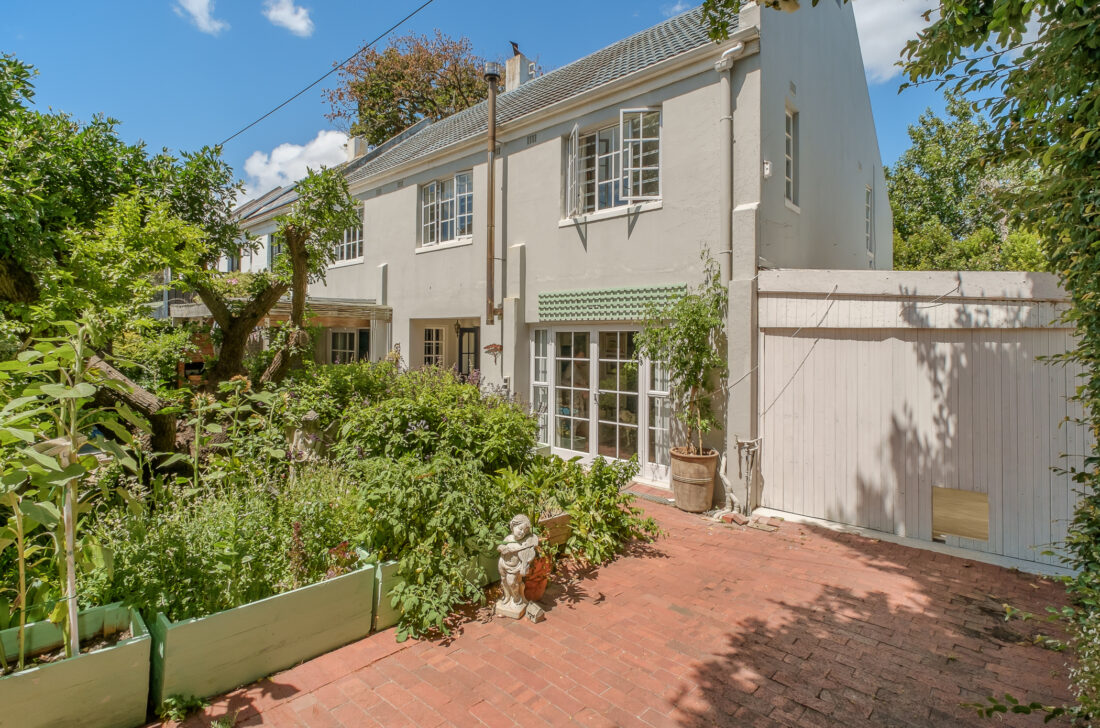
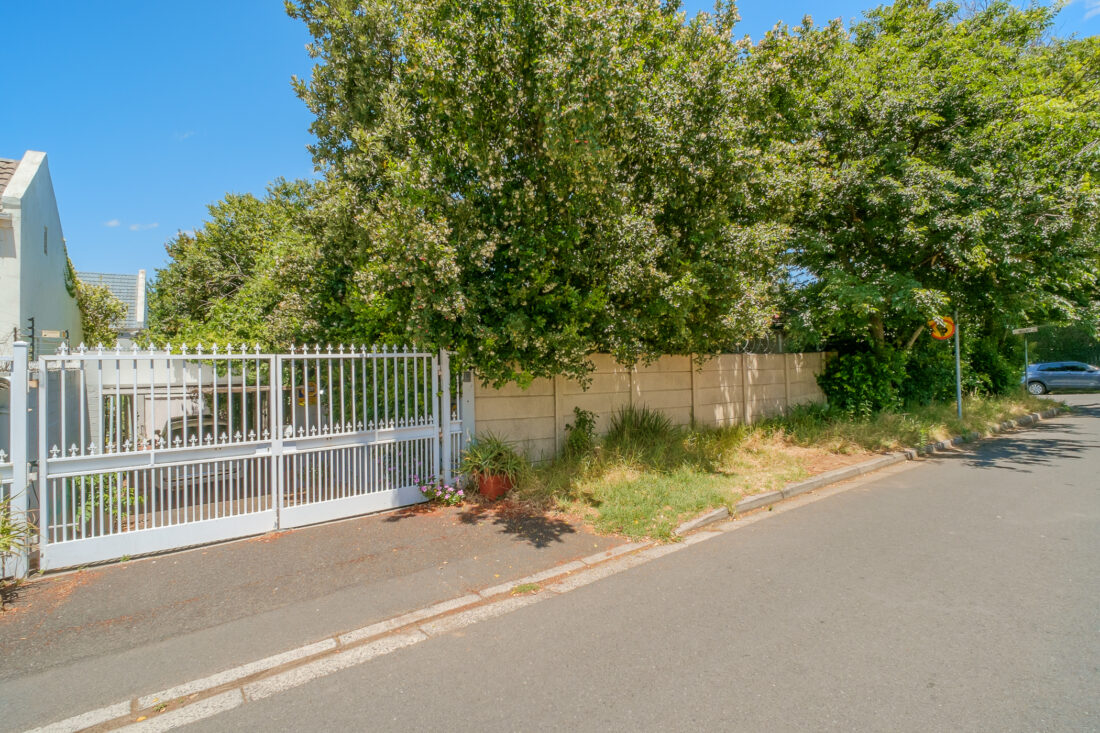
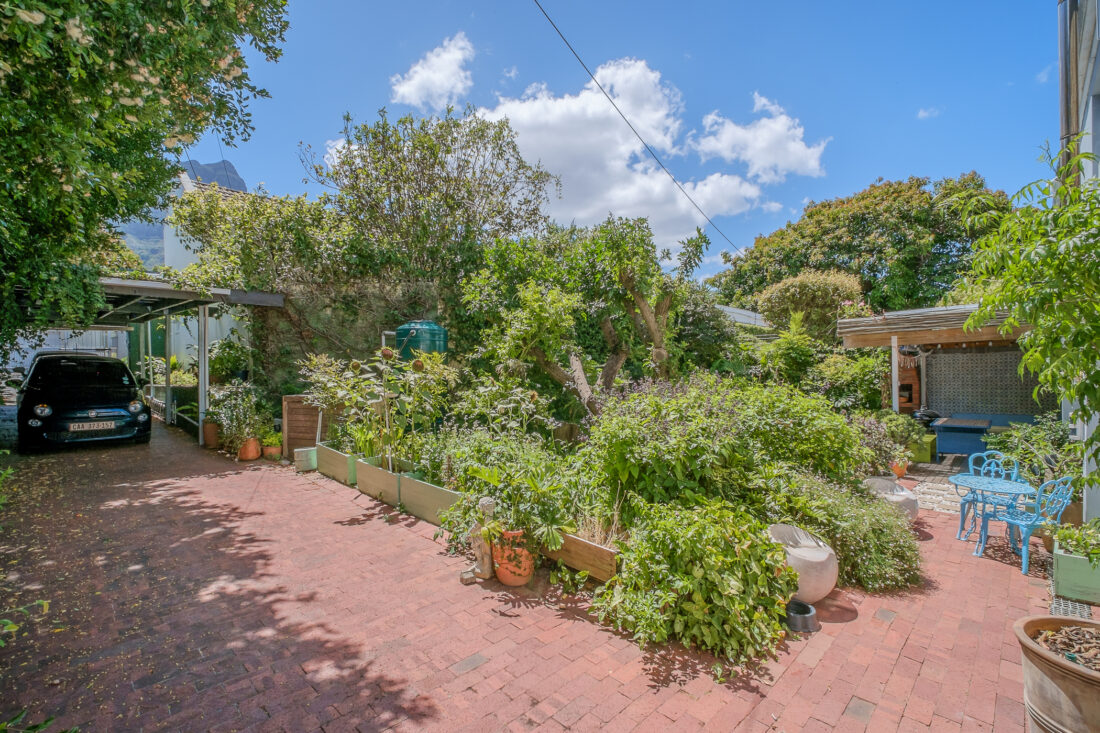
Tucked away on a quiet, street in the heart of Westerford, this quaint double-storey cottage on a pan handle blends comfort, style, and natural beauty. A warm and inviting home, perfectly suited to relaxed family living and elegant entertaining.
Property Highlights
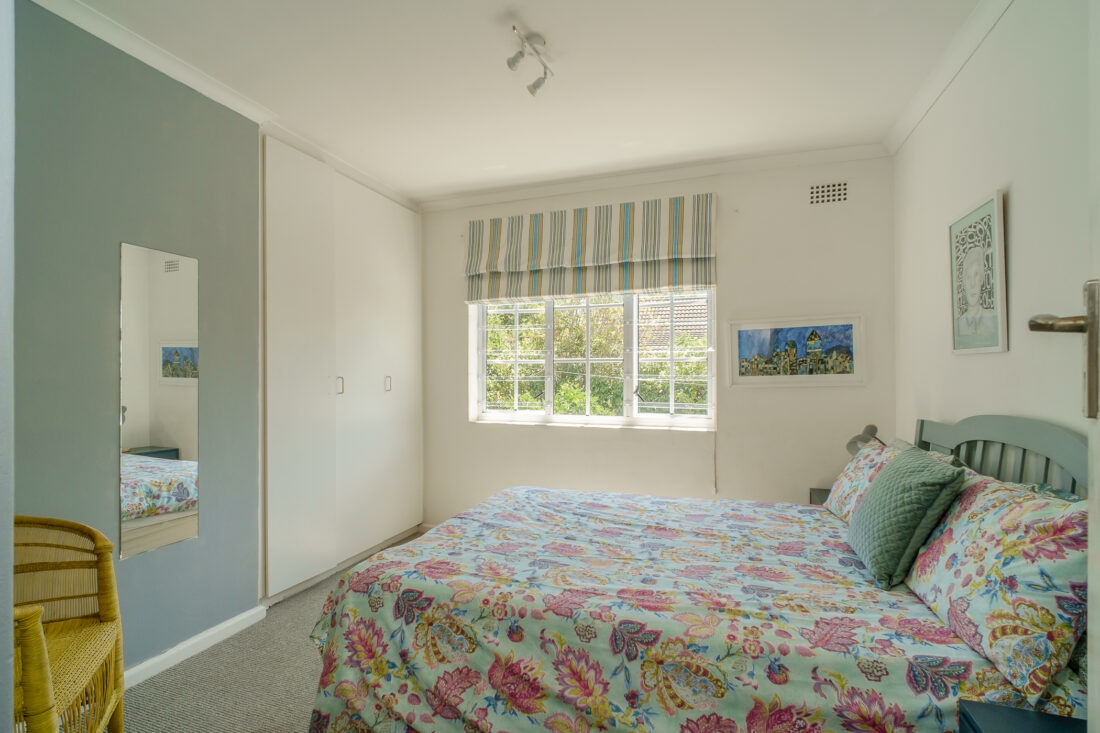
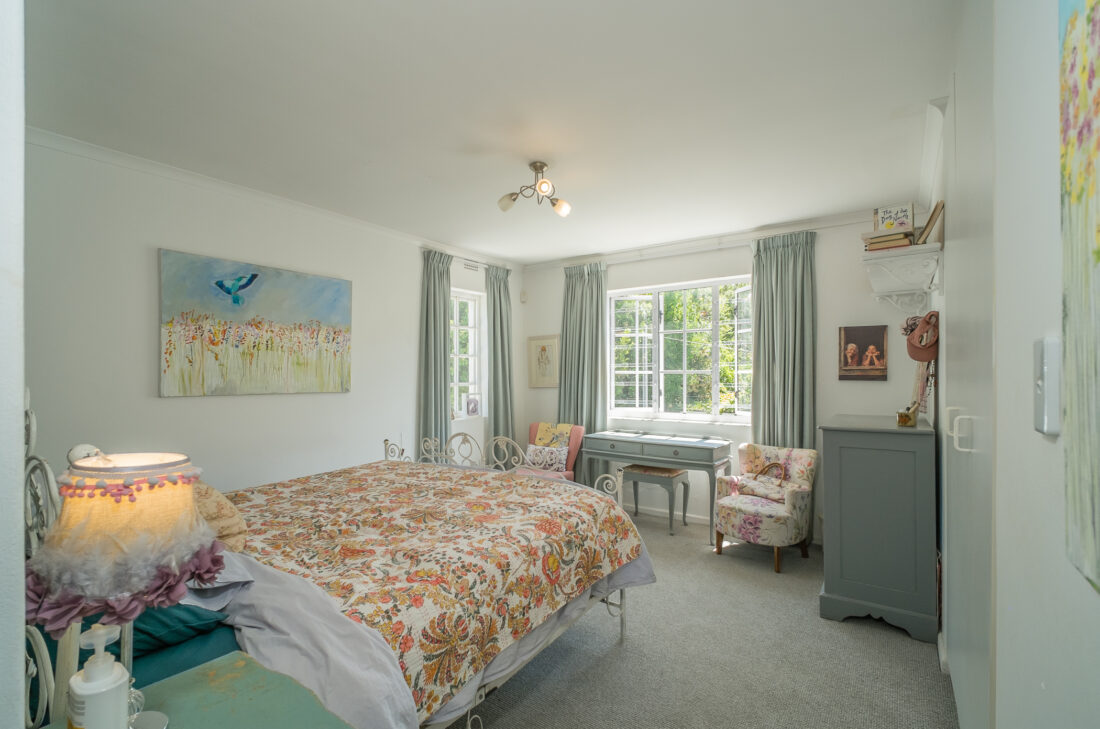
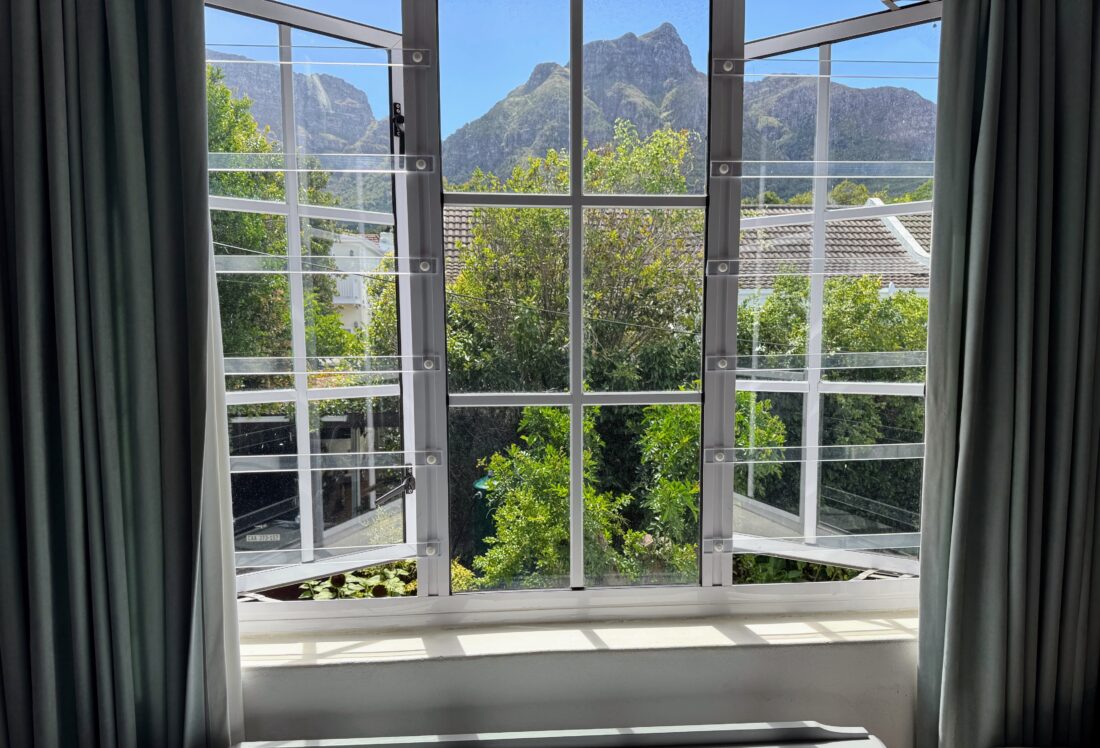
• Three spacious bedrooms plus a study or infant nursery, all complemented by breathtaking mountain views.
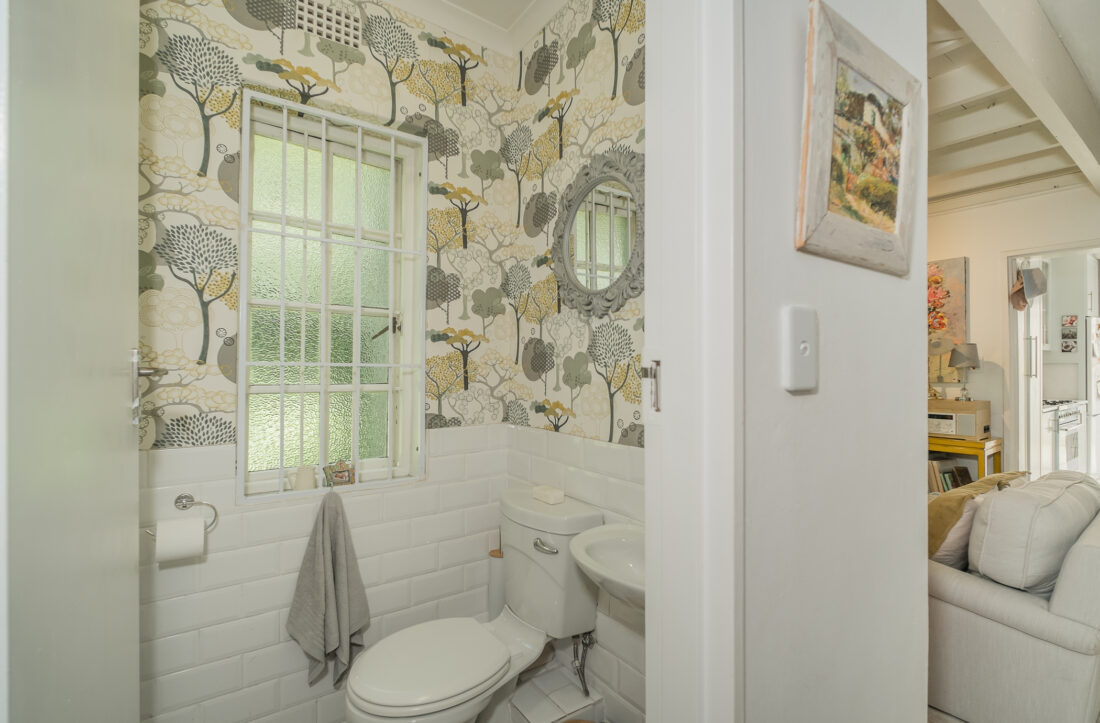
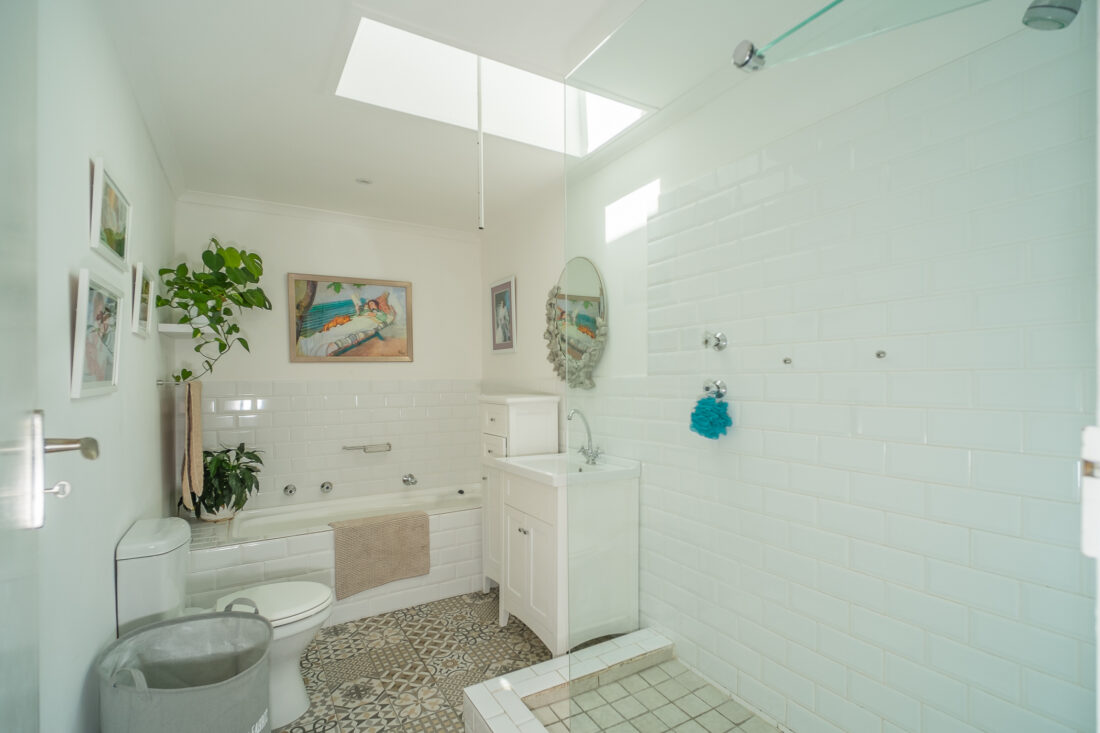
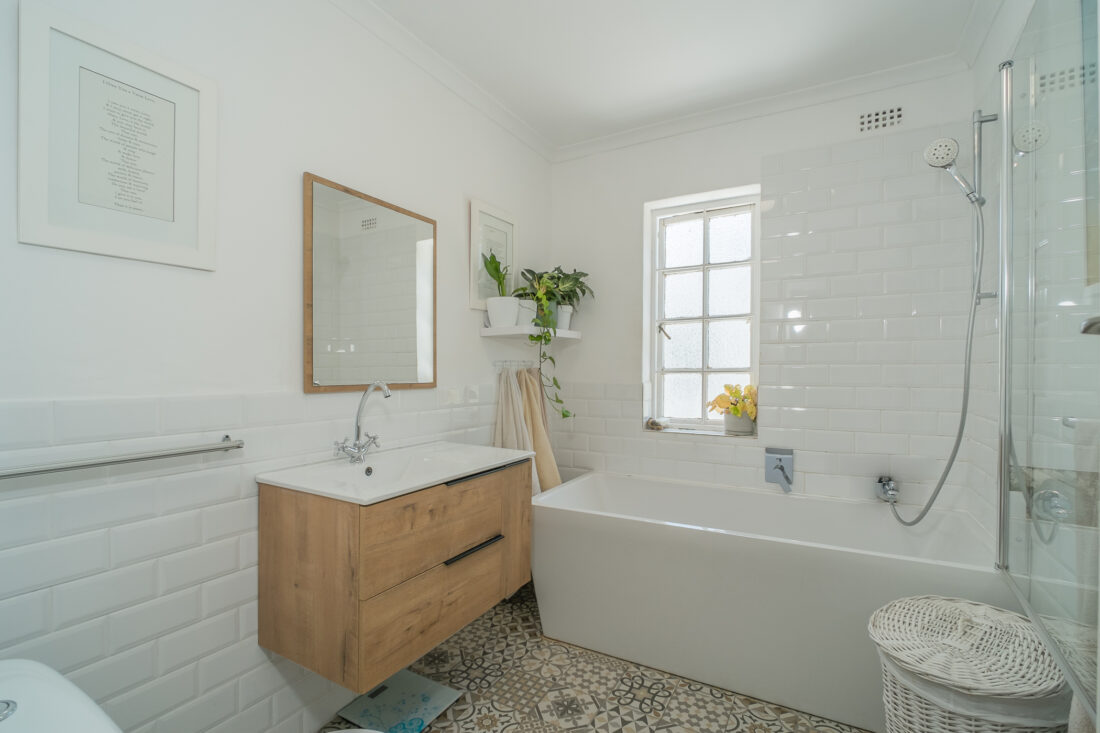
• Two bathrooms and a guest cloakroom.
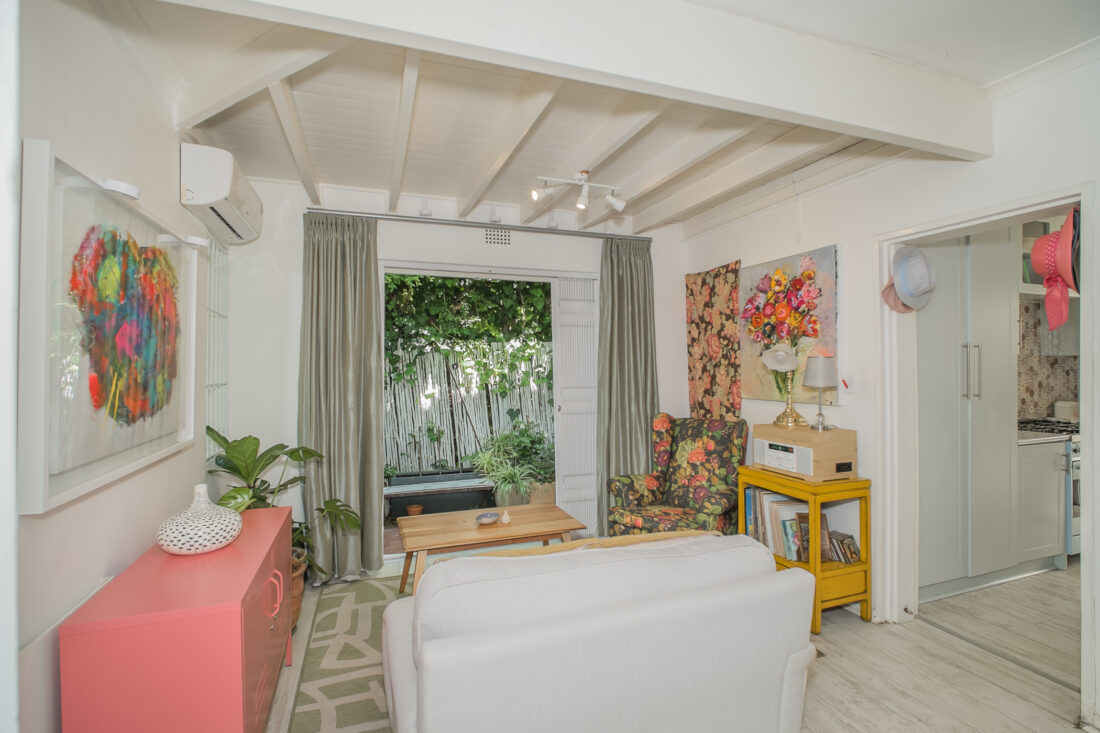
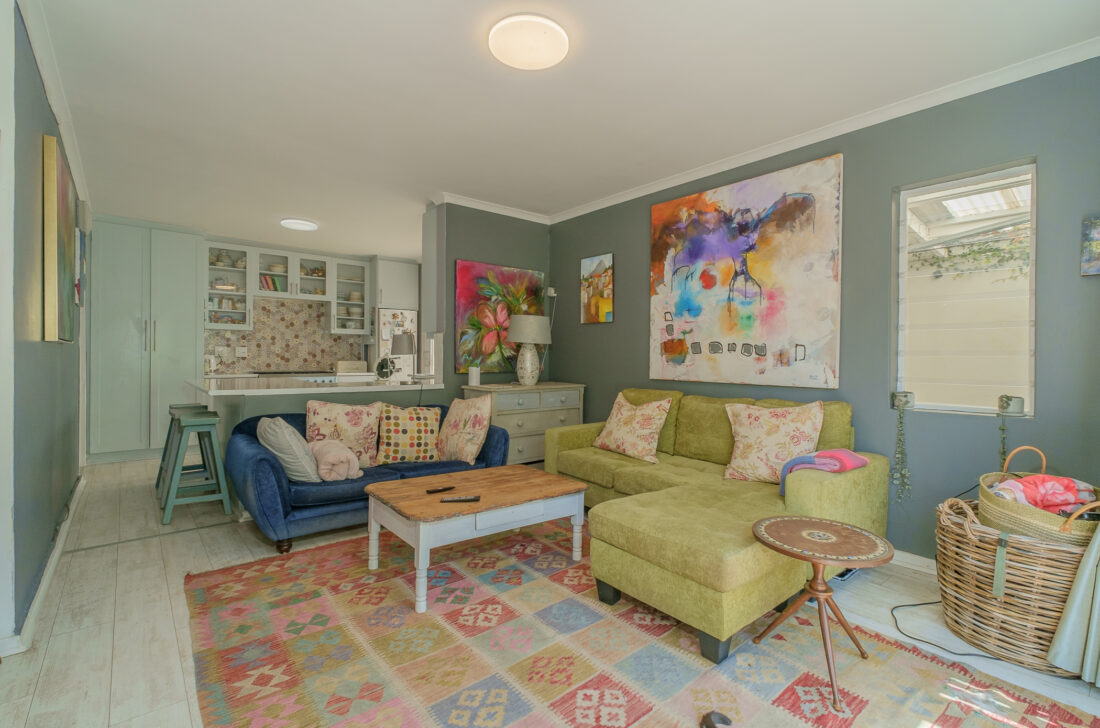
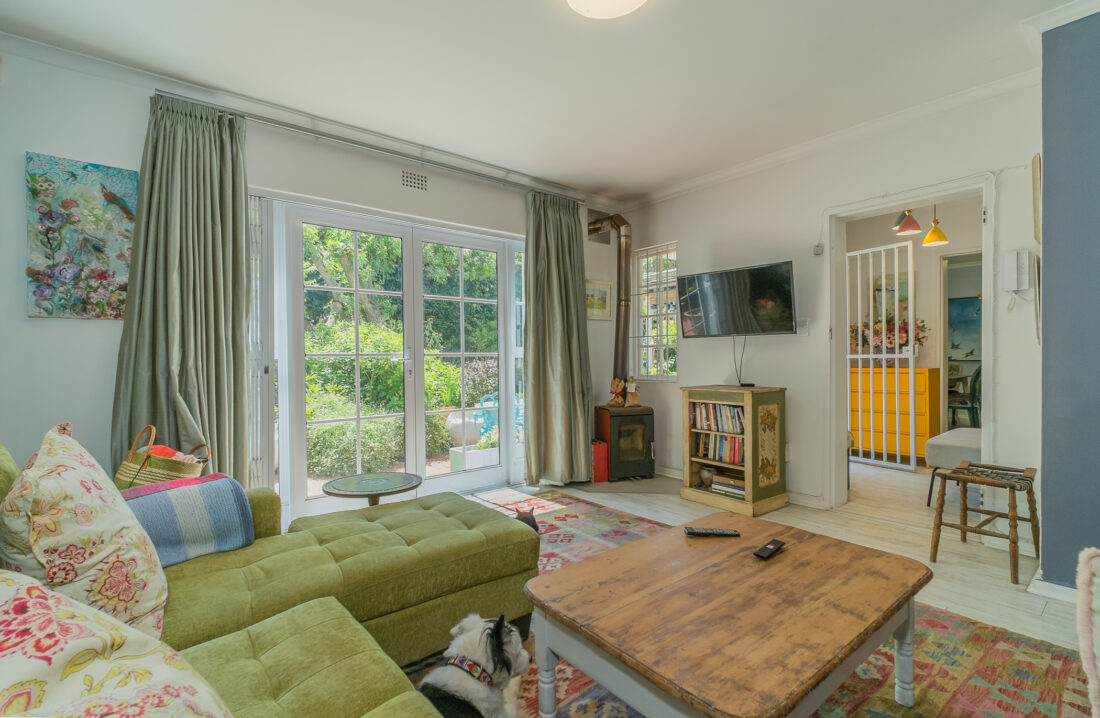
• Two generous lounges and a charming chill room, ideal for relaxation.
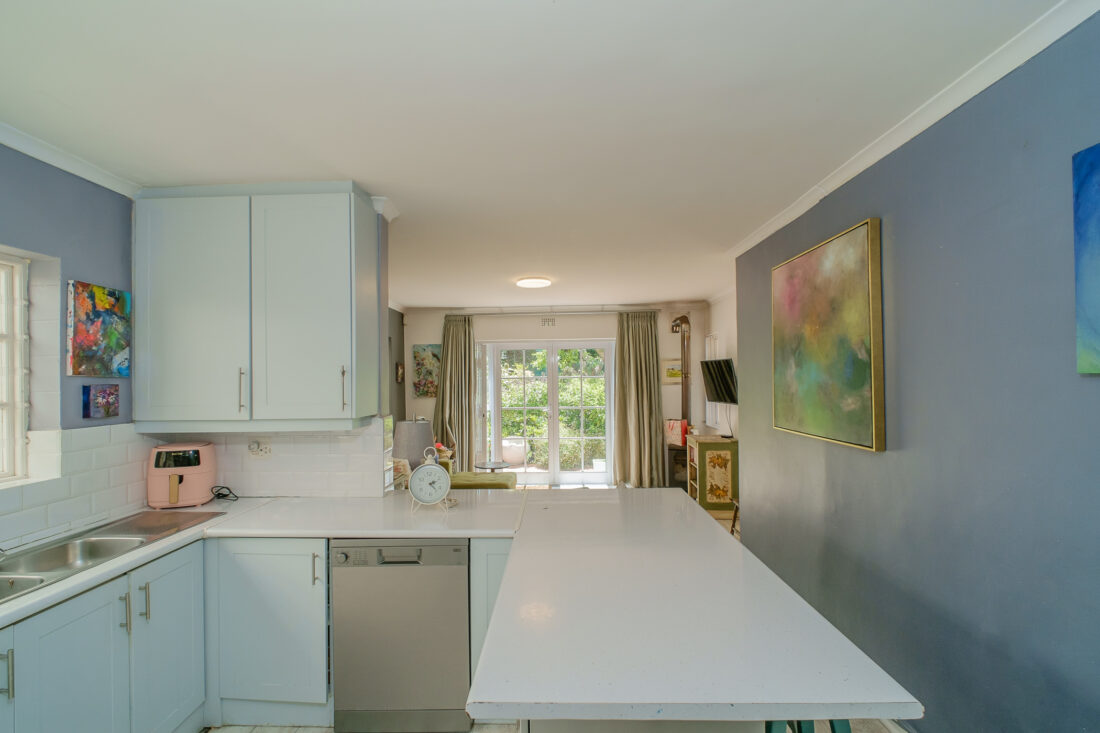
• Open plan kitchen with a separate laundry.
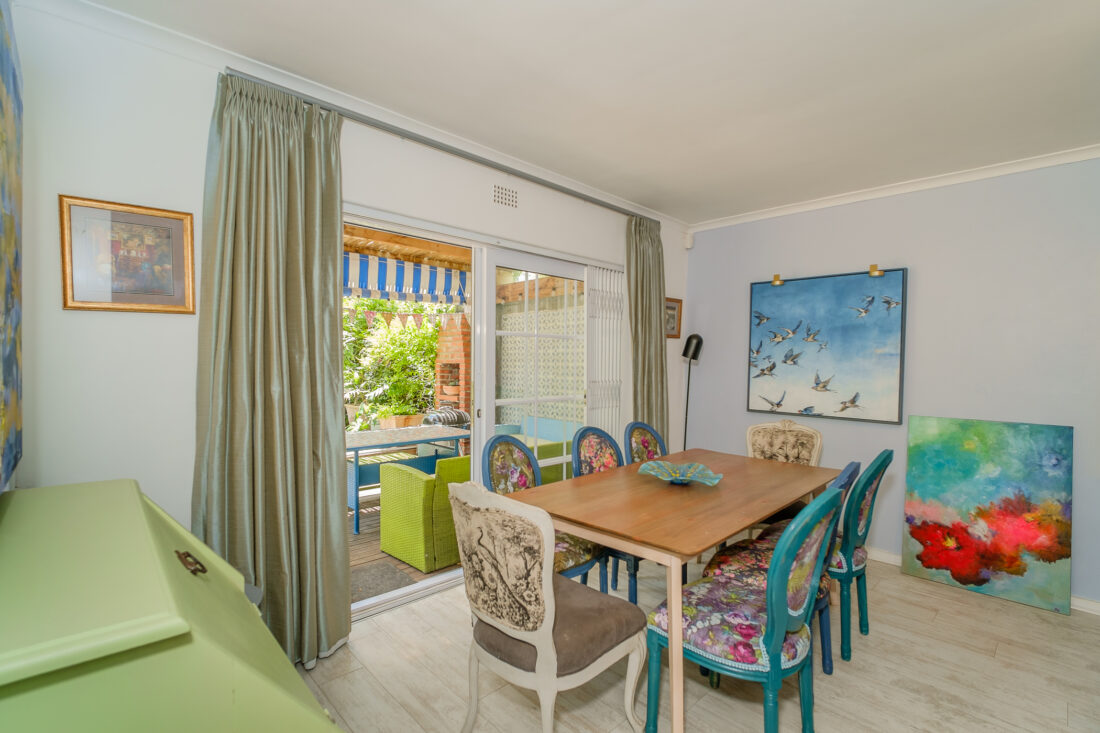
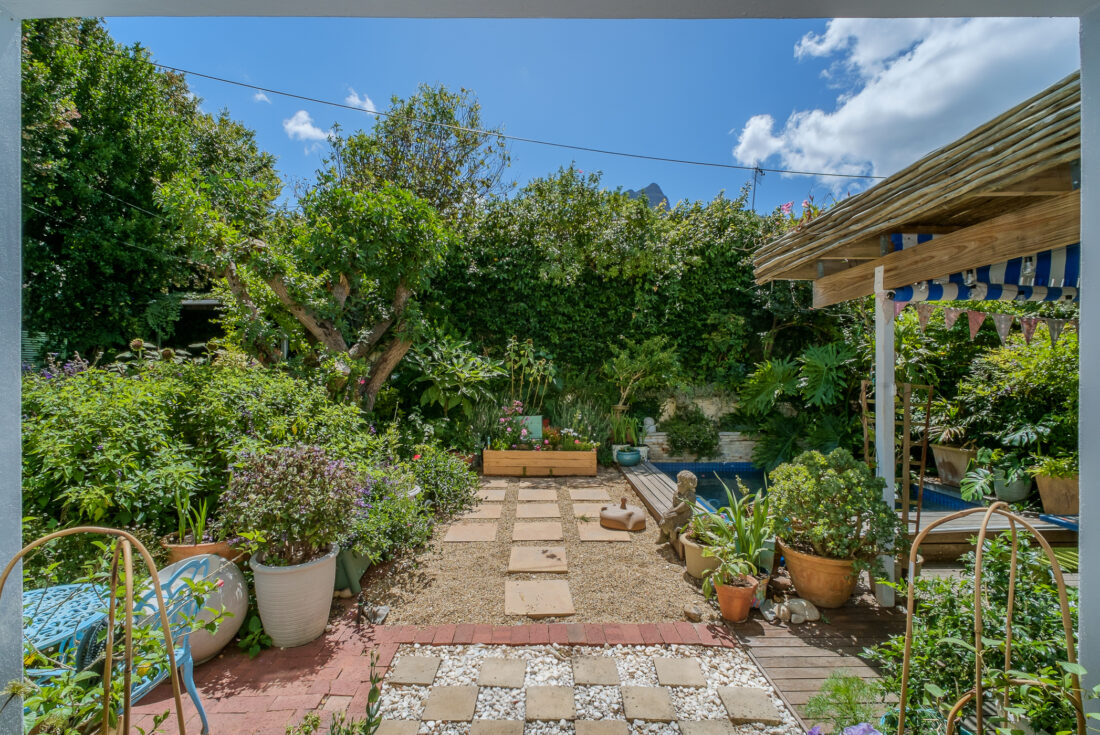
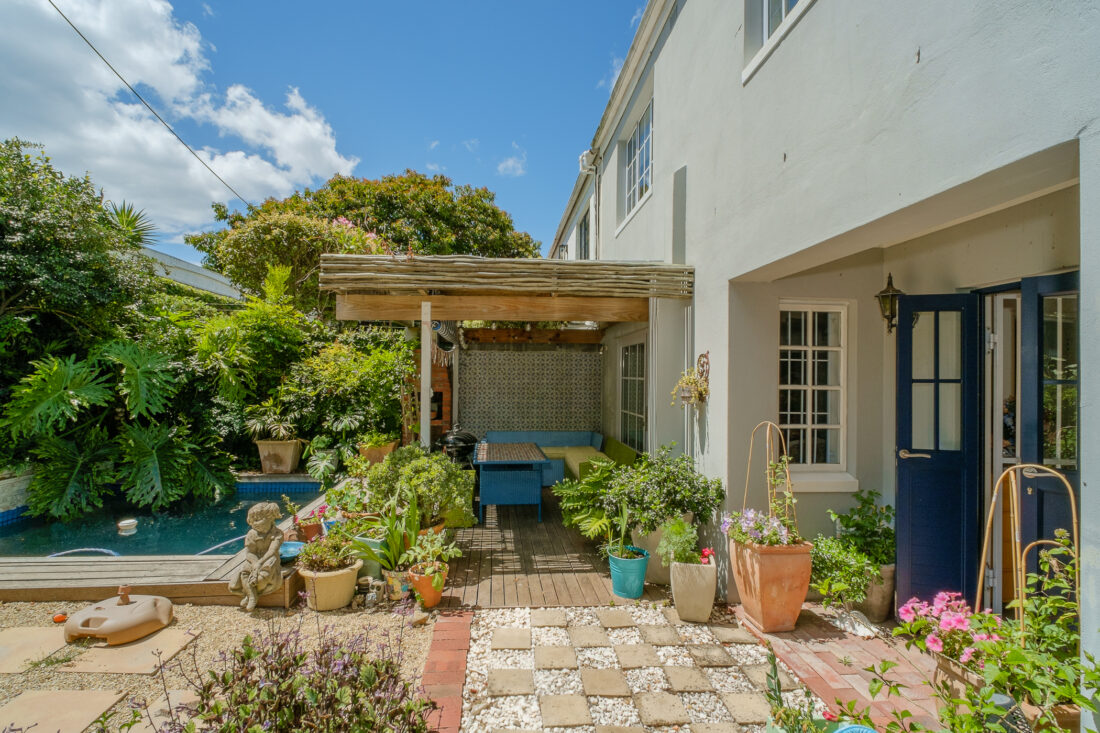
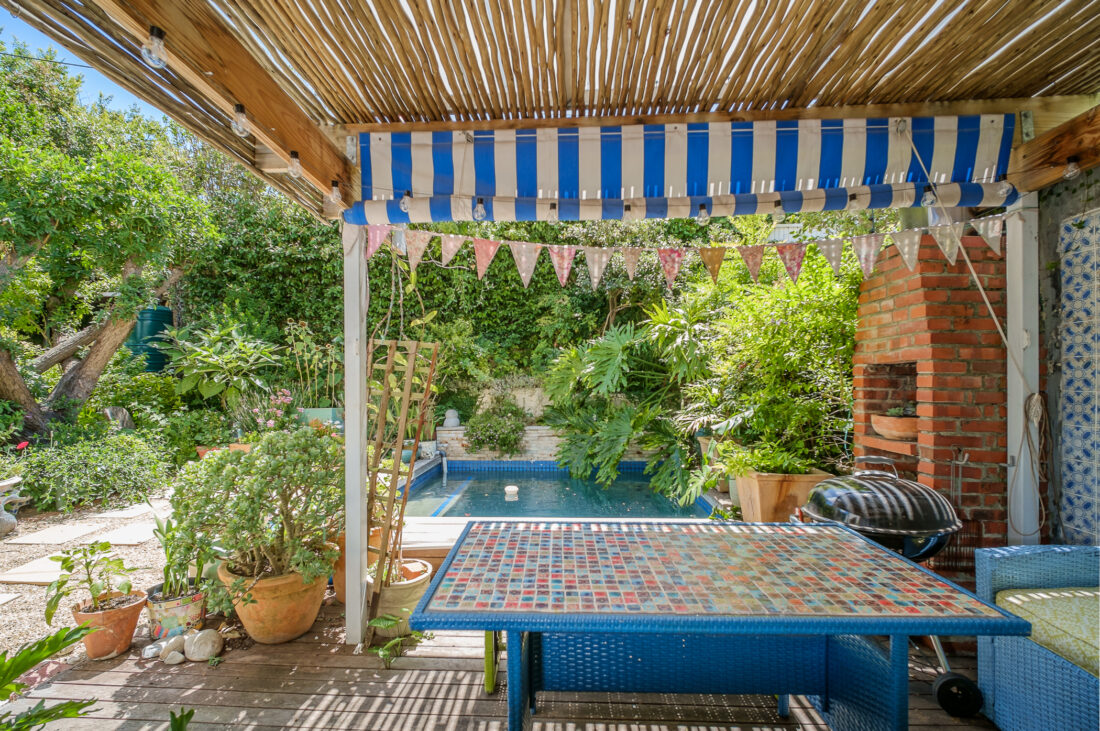
• Dining room overlooking the entertainment area, lush garden, and sparkling pool.
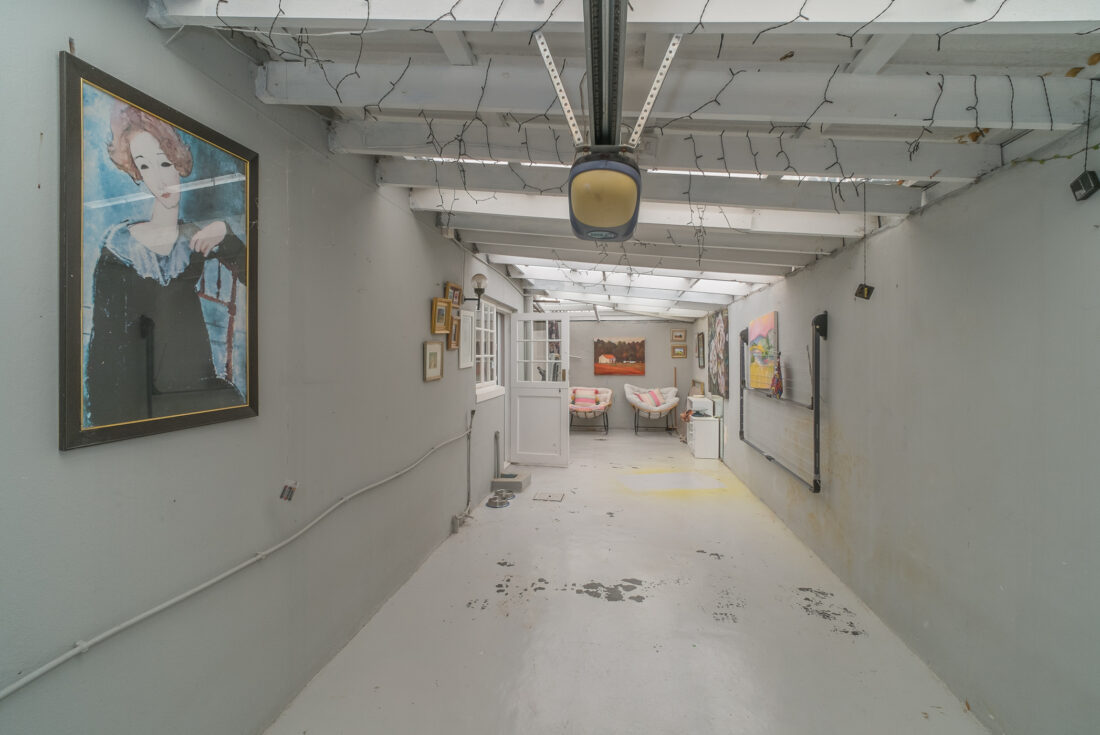
• Parking for three cars, 2 under a carport, plus a double tandem garage with additional
storage space.
• Security gates on doors
Prime Location
• Close to top schools, (walk to SACS), trendy restaurants, and local retailers
• Set in a serene street with a warm, welcoming neighbourhood atmosphere.
A rare opportunity to enjoy peaceful living in one of Cape Town’s most sought-after pockets.
Downstairs
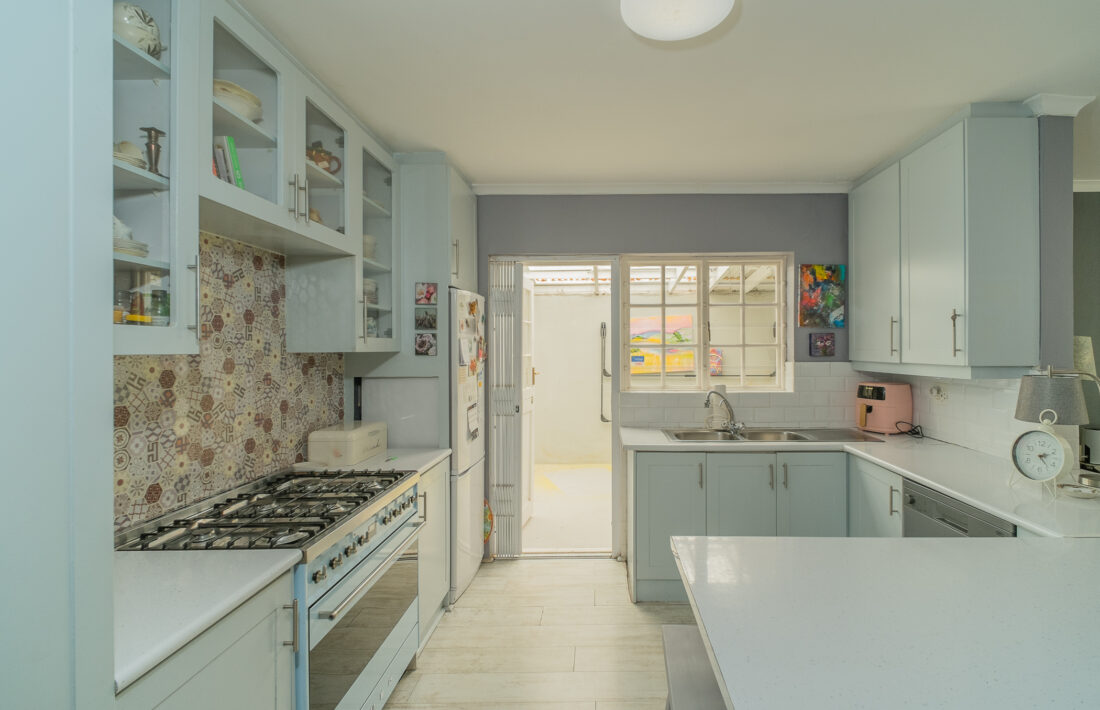
Open plan kitchen, 6 plate Smeg gas hob & oven, double sink, pantry.
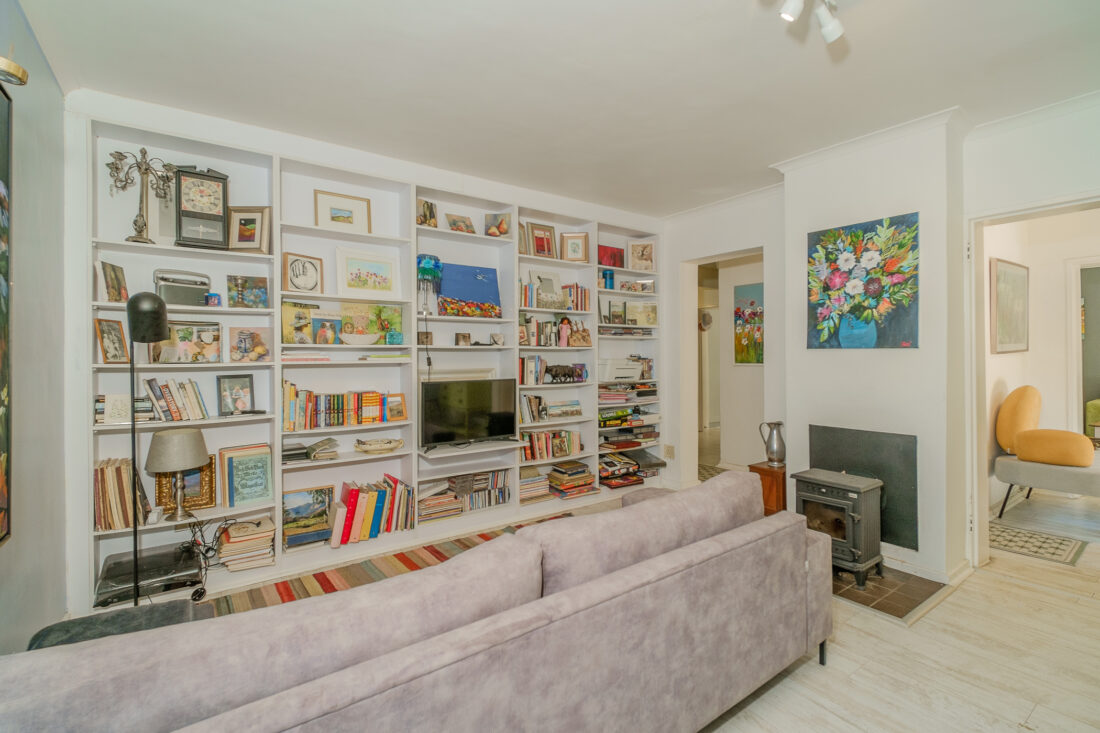
Family TV room with combustion wood burner leads out to garden.
Formal lounge with combustion wood burner and a large book shelve fixture.
Dining room for 8-seater table.
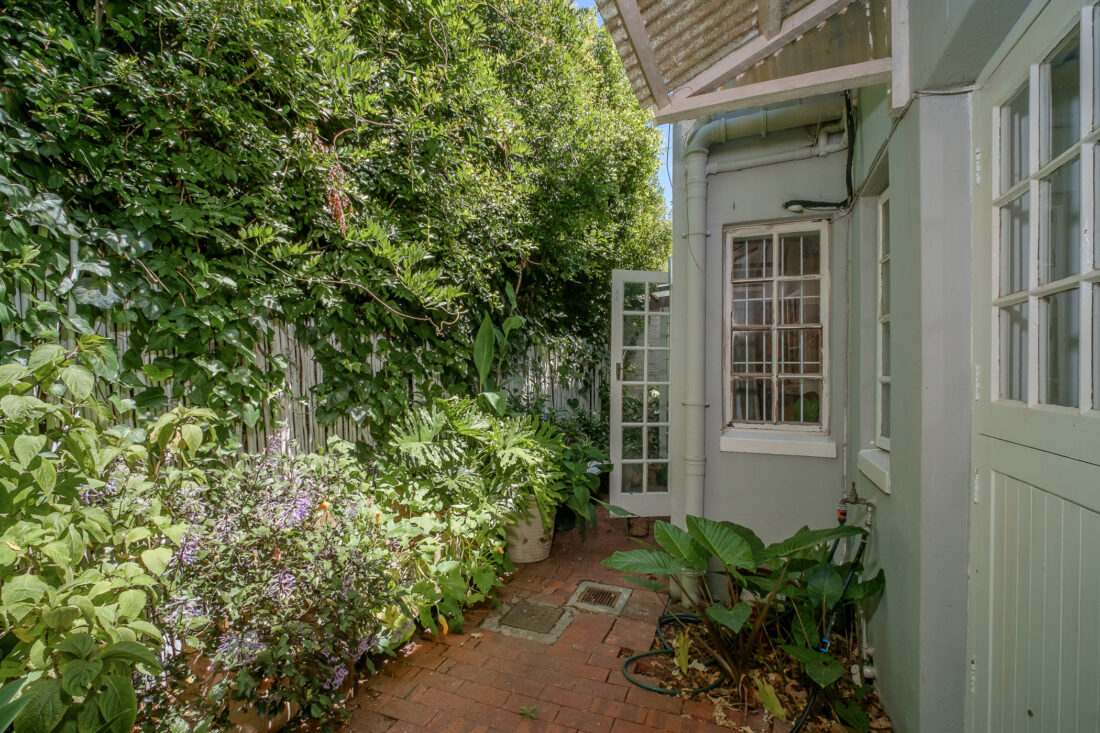
Small chill area with double doors to small courtyard.
Upstairs
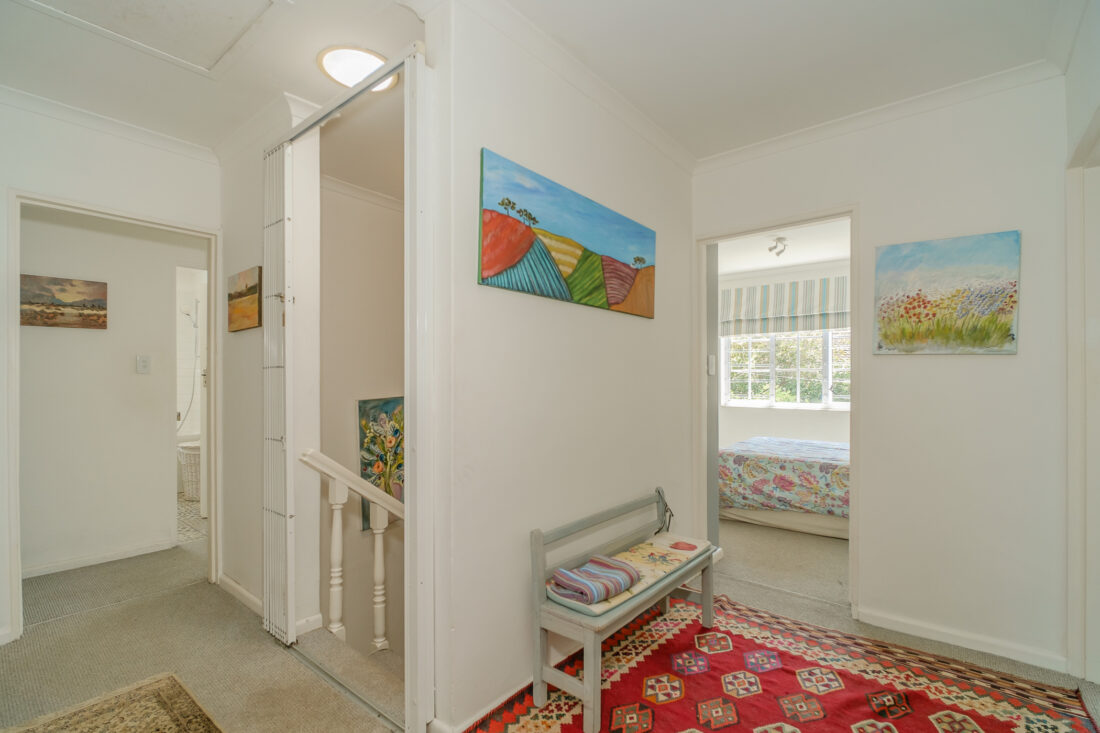
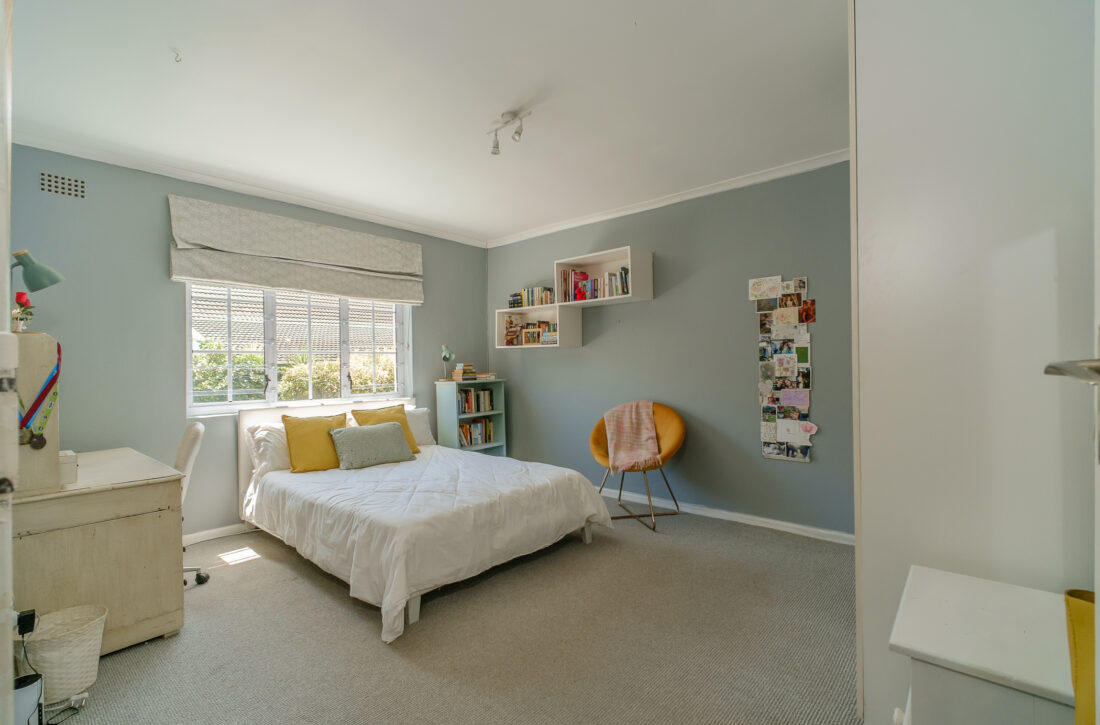
3 bedrooms, all BICs
1 small study/nursery/guest room
2 full bathrooms, one en suite
1 walk in dresser in main bedroom
Outside
Lush Garden
Swimming pool
Entertainment area
3 off street parking, 2 under carport
1 double tandem garage
Storage area
2 large water tanks
Total usage 357m2
Erf size 279 Drive Way 78m2 (Right of way servitude)