4 Bedroom House, New Development, Security Estate, for sale in Hout Bay - Cape Town
Bokkemanskloof EstateR33,000,000
AFRICA’S FIRST ACTIVE HOUSE
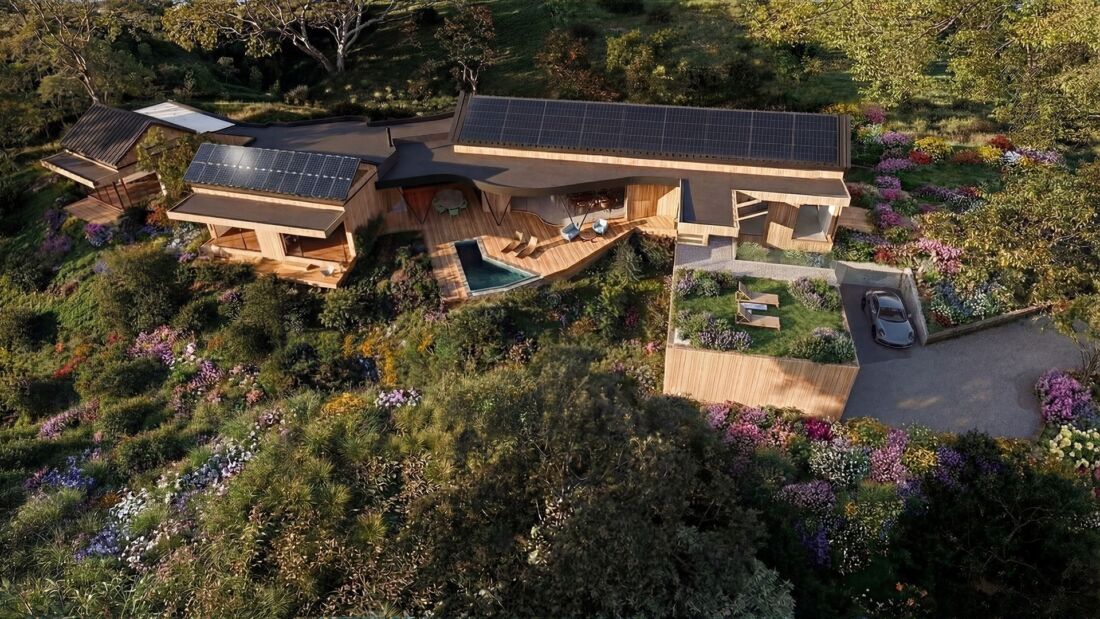
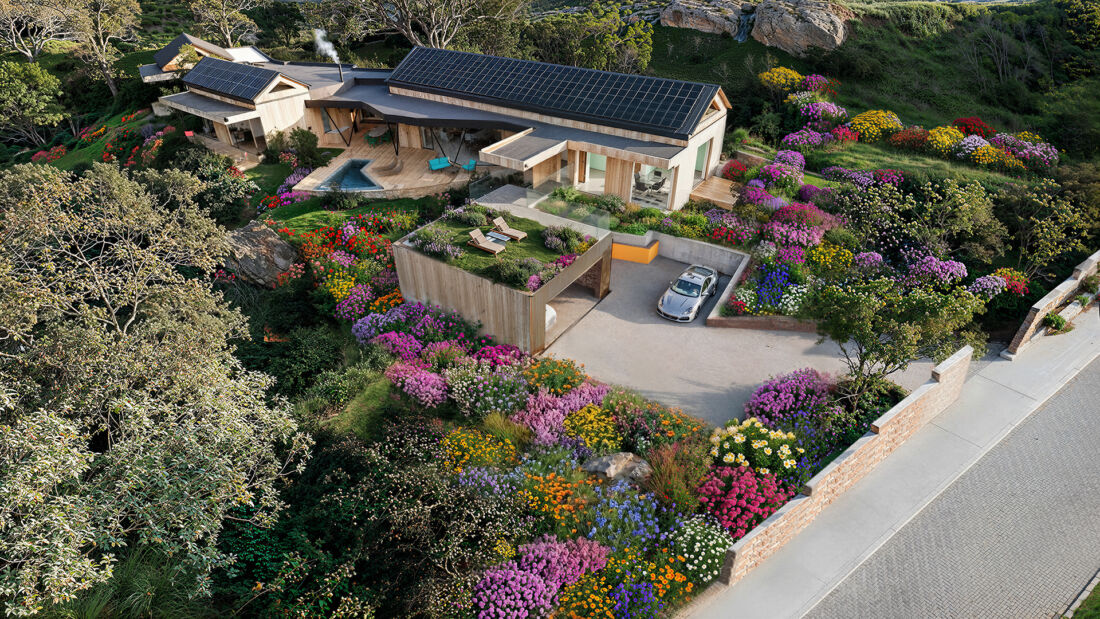
1928 sqm erf (land size) | 340 sqm under roof | security estate living within Bokkemanskloof Estate.
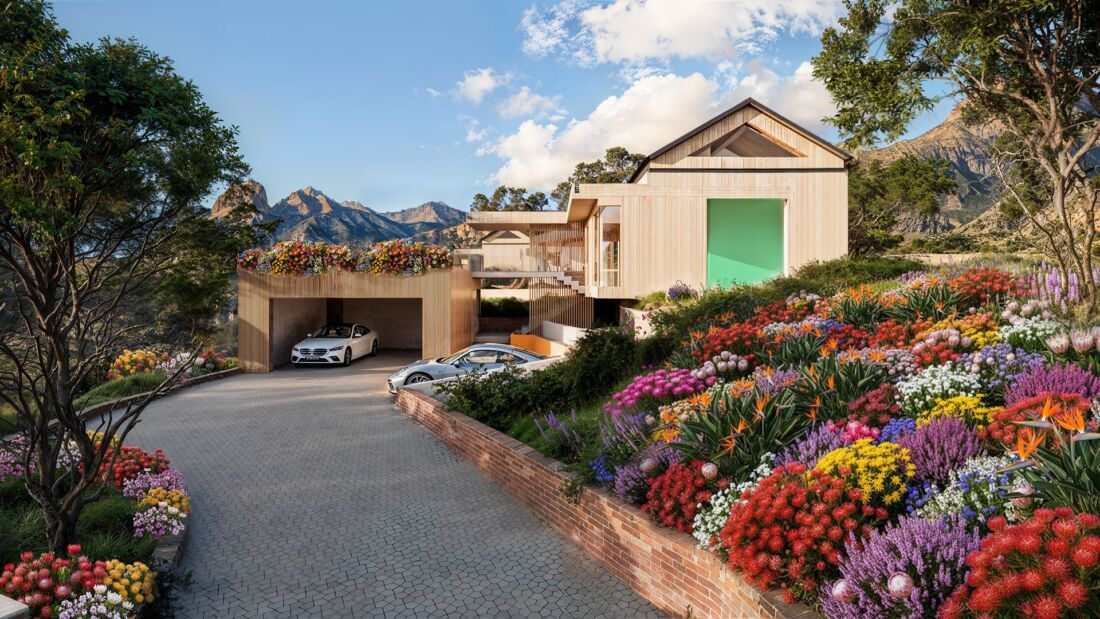
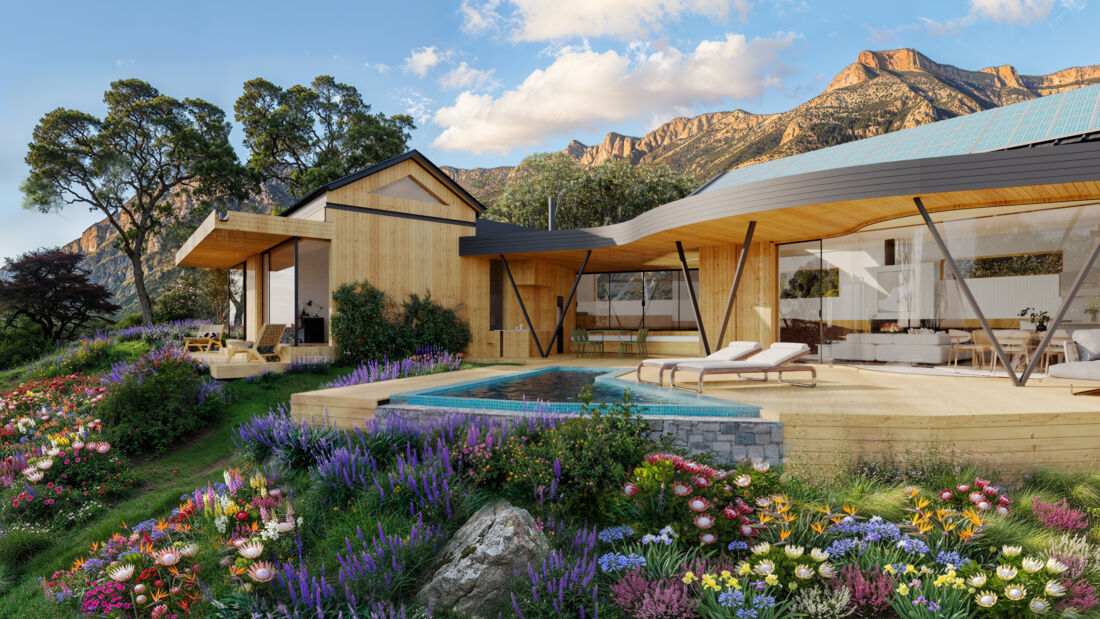
European Mass Timber Construction, a structure entirely built from engineered CLT and Glulam with CNP precision.
This method enables rapid assembly and exceptional dimensional accuracy. In turn, lending itself to energy efficiency, environmental control, mechanical ventilation with heat recovery, acoustic control and stable internal temperatures.
THE HOME
Four bedroom suites (one of which can be a separate flat), scullery/laundry and guest toilet.
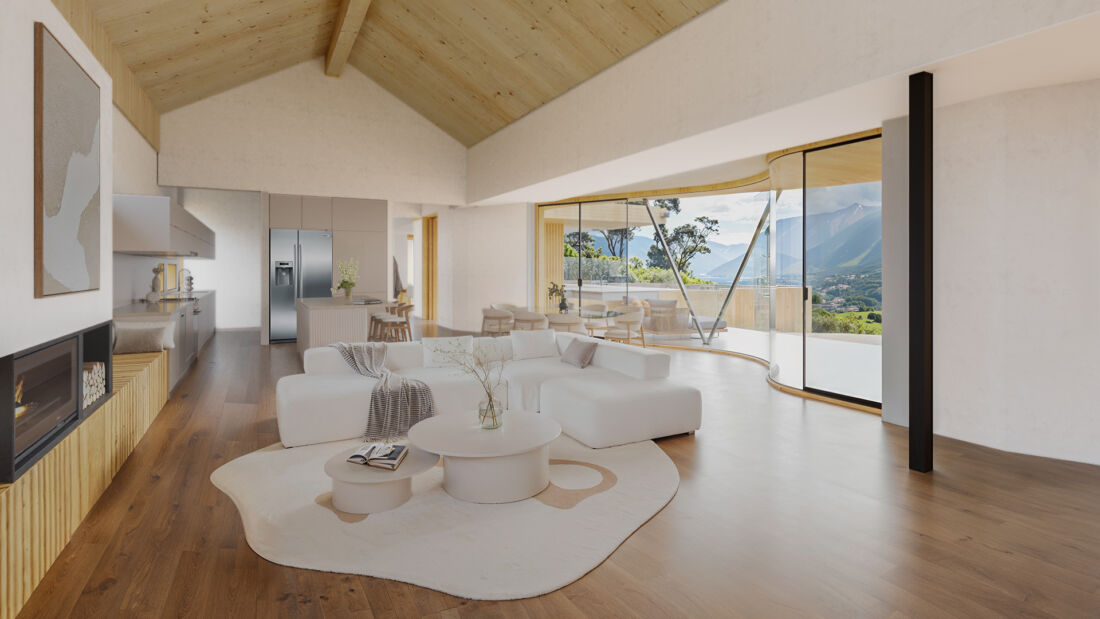
The finishes of the home are clean and modern including Oggi Oak flooring. All windows and doors are double glazed by Agostini (Italy) with minimal frames, measuring up to 270cm on the Northern aspects and excellent UV.
The property offers underfloor heating throughout, an advanced off grid electricity generation system with an engineered back up system to ensure electricity coverage for three days, 43 solar panels (450 W) and borehole water with filtration.
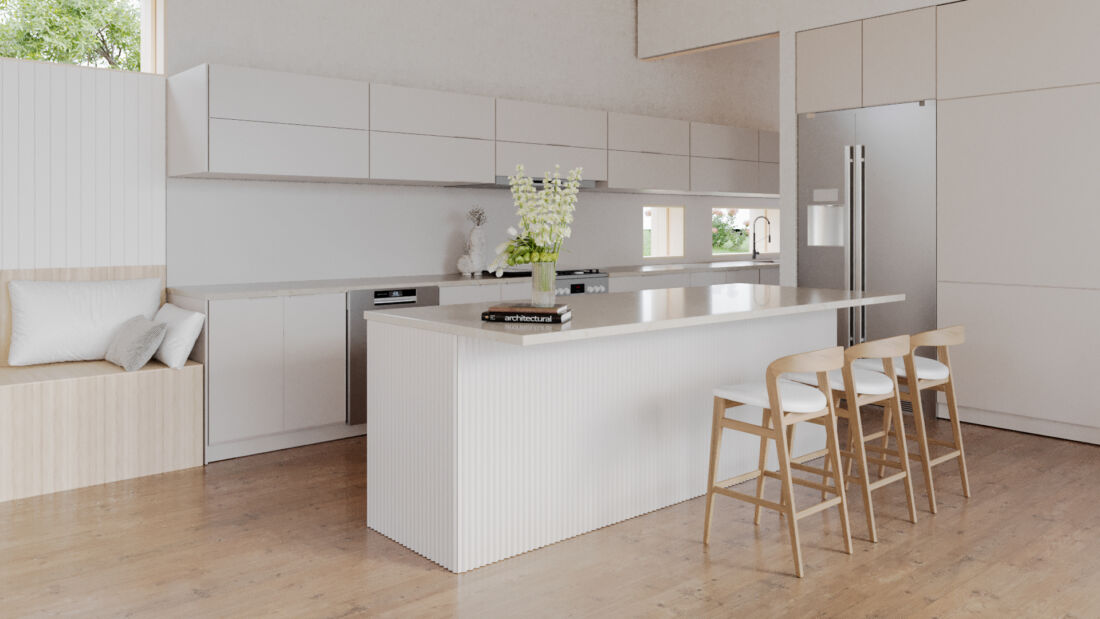
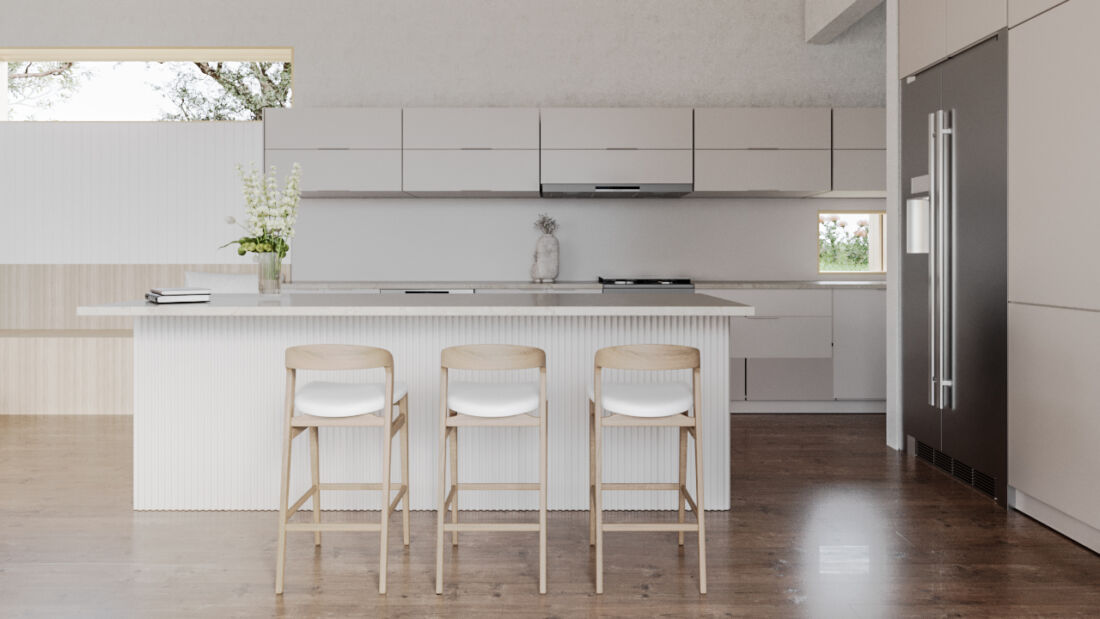
At this early stage of the build, the buyer is able to facilitate the kitchen and bathroom choices.
AT A GLANCE
Intelligent Design. Exceptional Performance.
Every iTech.House is conceived as a fully integrated system, where architecture, engineering and smart technology work seamlessly together to create a home that is more efficient, more comfortable and built for the future. Combining advanced construction methods with sustainable design principles, each home delivers outstanding performance while enhancing everyday living.
Advanced Building Systems
- Cross-Laminated Timber (CLT) & Glulam Structural System
- High-Performance Thermal Building Envelope
- Airtight Construction for Maximum Energy Efficiency
- Ventilated Timber Façade
- High-Performance Double Glazing
- Mechanical Ventilation with Heat Recovery (MVHR)
- Underfloor Heating & Cooling
- Air-to-Water Heat Pump
- Rooftop Solar Photovoltaic (PV) System
- Battery Energy Storage
- Intelligent Energy Management System
- Rainwater Harvesting
- EV Charging Infrastructure
- Integrated Home Automation
- Advanced Security System
Performance & Sustainability
Designed to exceed conventional building standards, iTech.House delivers a healthier, more efficient and environmentally responsible living experience.
- Built to Active House Design Principles
- Engineered to Passive House Performance Standards
- Up to 70% Lower Energy Demand*
- Net-Zero Energy Ready
- Off-Grid Ready
- Healthy Indoor Air Quality
- Outstanding Thermal Comfort
- Superior Acoustic Performance
- Low Embodied Carbon Construction
- Renewable & Regenerative Building Materials
- Optimised Natural Daylight
- Factory Precision Manufacturing
- Faster On-Site Construction
- Exceptional Durability
- Low Maintenance Throughout the Building’s Life
*Energy savings will vary depending on climate, home configuration and occupant behaviour.
TO LEARN MORE
A micro-site has been created to give a thorough explanation behind Africa’s First Active House. Click here to learn more.